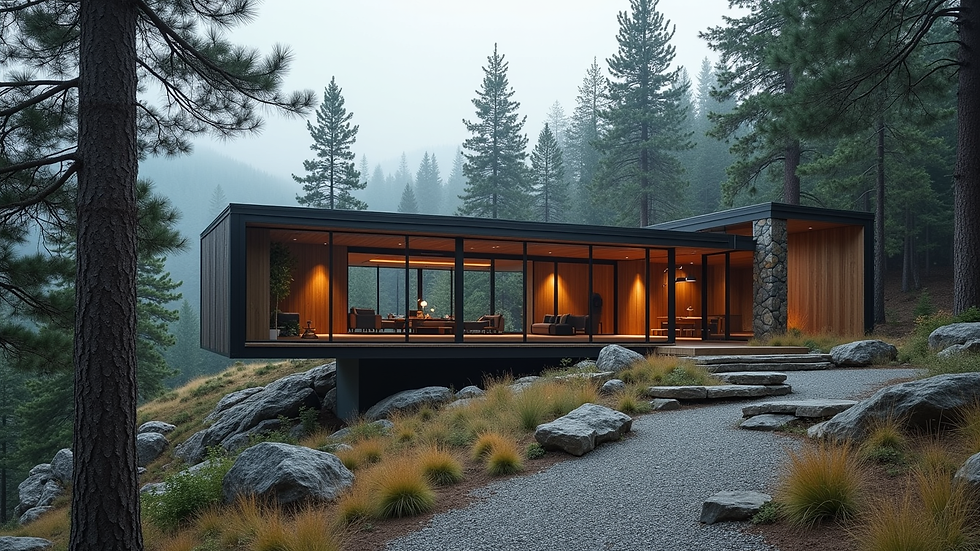
Showcasing the Best in Mountain Home Design Portfolio
When it comes to architectural design, mountain homes present a unique challenge and opportunity. The rugged terrain, changing weather, and breathtaking views demand creativity and precision. Over the years, I have witnessed how innovative architects transform these challenges into stunning homes that blend seamlessly with nature. Today, I want to share insights into the best mountain home design portfolio examples and how these designs inspire sustainable and modern living.
Exploring the Mountain Home Design Portfolio
A mountain home design portfolio is a curated collection of architectural projects that highlight the creativity, technical skills, and style of architects specializing in mountain environments. These portfolios showcase a variety of designs, from cozy cabins to expansive lodges, each tailored to the specific landscape and climate.
For example, many mountain homes incorporate large windows and open floor plans to maximize natural light and panoramic views. Others focus on using local materials like stone and timber to create a natural aesthetic that complements the surroundings. The portfolio often reflects a balance between luxury and sustainability, with energy-efficient features and eco-friendly materials.
By reviewing a mountain home design portfolio, homeowners and developers can gain inspiration and confidence in selecting architects who understand the complexities of mountain construction. It also helps in visualizing how a dream home can be realized in harmony with nature.

Why a Mountain Home Design Portfolio Matters
A well-crafted mountain home design portfolio is more than just a showcase of past projects. It serves as a vital tool for communication between architects and clients. Here’s why it matters:
Demonstrates Expertise: It highlights the architect’s experience in handling mountain-specific challenges such as steep slopes, snow loads, and remote access.
Inspires Creativity: Clients can see a range of styles and innovative solutions that might suit their preferences and site conditions.
Builds Trust: A transparent portfolio reassures clients about the quality and reliability of the architect’s work.
Facilitates Decision-Making: It helps clients make informed choices about design elements, materials, and technologies.
For instance, Mountain Range Architects has developed a diverse portfolio that includes eco-friendly homes with solar panels, rainwater harvesting systems, and natural insulation techniques. These features not only reduce environmental impact but also lower long-term costs for homeowners.

What is an Architect Portfolio?
An architect portfolio is a professional collection of an architect’s best work, presented visually and descriptively. It typically includes photographs, drawings, plans, and project descriptions that illustrate the architect’s style, skills, and approach to design.
In the context of mountain homes, the portfolio focuses on projects that address the unique demands of mountainous terrain. This includes:
Site analysis and integration with the landscape
Structural solutions for uneven ground and weather conditions
Use of local and sustainable materials
Innovative design elements that enhance comfort and aesthetics
A strong architect portfolio tells a story of problem-solving and creativity. It shows how the architect transforms ideas into functional, beautiful spaces that respect the environment. For clients, it is an essential resource to evaluate potential architects and envision their future home.
Key Features of Outstanding Mountain Home Designs
From my experience, the best mountain home designs share several key features that make them stand out:
Connection to Nature: Large windows, decks, and open spaces create a seamless indoor-outdoor experience.
Sustainability: Use of renewable energy, water conservation, and eco-friendly materials reduce the environmental footprint.
Adaptability: Designs accommodate seasonal changes, from heavy snowfall to summer heat.
Durability: Strong foundations and weather-resistant materials ensure longevity.
Aesthetic Harmony: The home complements the natural landscape rather than dominating it.
For example, a recent project I reviewed featured a home built with reclaimed wood and stone, positioned to capture sunrise views while minimizing wind exposure. The design included green roofs and natural ventilation, reducing energy consumption by 40%.
How to Choose the Right Architect for Your Mountain Home
Selecting the right architect is crucial for a successful mountain home project. Here are some practical tips to guide you:
Review Portfolios: Look for architects with a proven track record in mountain home design. A mountain range architects portfolio can provide valuable insights.
Check Credentials: Ensure the architect is licensed and has experience with local building codes and environmental regulations.
Discuss Sustainability: Choose architects who prioritize eco-friendly solutions and innovative technologies.
Visit Past Projects: If possible, tour completed homes to see the quality and functionality firsthand.
Communicate Clearly: Share your vision, budget, and timeline openly to find an architect who understands your needs.
By following these steps, you can find a partner who will bring your mountain home vision to life with creativity and professionalism.
Embracing Innovation in Mountain Architecture
The future of mountain home design lies in innovation. Architects are increasingly integrating smart home technologies, advanced materials, and sustainable practices to create homes that are not only beautiful but also efficient and resilient.
For instance, some designs now include:
Smart Climate Control: Automated systems that adjust heating and cooling based on weather and occupancy.
Prefabricated Components: Modular construction methods that reduce waste and speed up building time.
Renewable Energy Integration: Solar panels, wind turbines, and geothermal systems tailored to mountain conditions.
Water Management: Rainwater harvesting and greywater recycling to conserve resources.
These innovations help homeowners reduce costs and environmental impact while enhancing comfort and convenience.
Mountain homes are more than just buildings; they are a celebration of nature and human ingenuity. By exploring the best mountain home design portfolio examples and understanding what makes these designs exceptional, you can embark on your own journey to create a home that is both inspiring and sustainable. Whether you are building a private retreat or a commercial lodge, the right architectural partner will help you achieve a harmonious balance between modern living and the majestic mountain landscape.