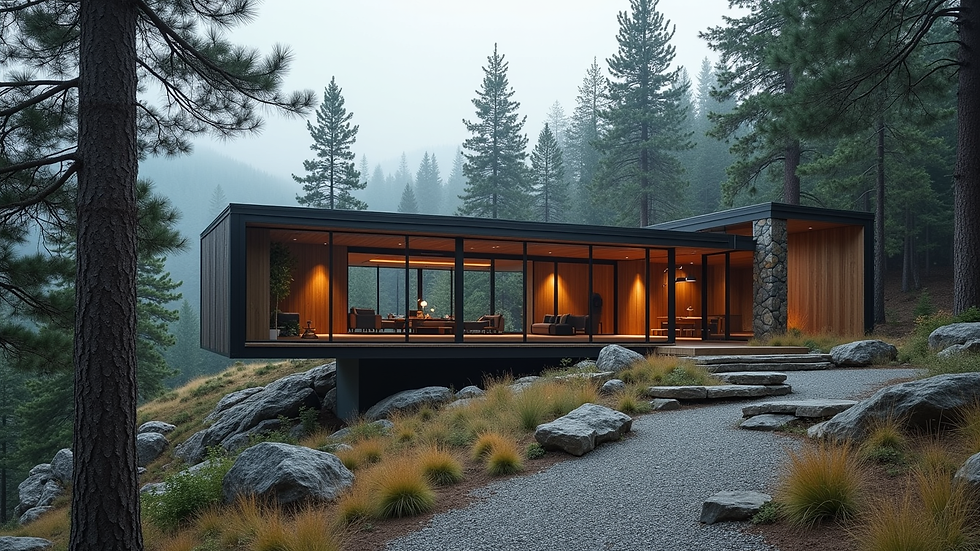
Designing Sustainable Architecture in Mountain Terrains with Sustainable Mountain Design Services
Designing architecture in mountain terrains presents unique challenges and opportunities. The rugged landscape, varying climate, and ecological sensitivity require thoughtful planning and innovative solutions. As someone deeply involved in sustainable mountain design services, I have witnessed how integrating environmental consciousness with modern architecture can create spaces that are both beautiful and responsible.
In this post, I will share insights on how to approach sustainable architecture in mountainous regions. From site analysis to material selection and energy efficiency, these strategies aim to inspire homeowners, businesses, and institutions across India to embrace eco-friendly designs that harmonize with nature.
Understanding the Challenges of Mountain Terrain Architecture
Mountain terrains are characterized by steep slopes, rocky soil, and fluctuating weather conditions. These factors influence every aspect of architectural design, from foundation work to energy management.
Topography and Soil Stability: Building on slopes requires careful assessment of soil stability to prevent landslides and erosion. Retaining walls and terracing are common techniques to stabilize the land.
Climate Variability: Mountain climates can change rapidly, with cold winters, heavy snowfall, and intense sunlight during summer. Designs must accommodate insulation, ventilation, and solar gain accordingly.
Accessibility: Remote locations often mean limited access to construction materials and labor, increasing costs and complexity.
Environmental Sensitivity: Mountain ecosystems are fragile. Minimizing disruption to flora and fauna is essential to preserve biodiversity.
By addressing these challenges with sustainable mountain design services, we can create structures that respect the environment while meeting human needs.

Key Principles of Sustainable Mountain Design Services
Sustainability in mountain architecture goes beyond using green materials. It involves a holistic approach that considers the entire lifecycle of the building and its impact on the surroundings.
1. Site-Specific Design
Every mountain site is unique. A successful design begins with a thorough site analysis that includes:
Sun path and wind patterns
Soil composition and drainage
Vegetation and wildlife habitats
Views and natural features to preserve
This information guides the orientation and layout of the building to maximize natural light, reduce energy consumption, and minimize environmental impact.
2. Energy Efficiency
Energy use in mountain homes can be high due to heating needs. Sustainable designs incorporate:
High-performance insulation and airtight construction
Passive solar heating through south-facing windows
Use of renewable energy sources like solar panels or micro-hydro systems
Efficient heating systems such as heat pumps or biomass boilers
3. Water Management
Mountain areas often face water scarcity or irregular supply. Sustainable architecture includes:
Rainwater harvesting systems
Greywater recycling for irrigation
Low-flow fixtures to reduce consumption
4. Material Selection
Choosing local, natural, and low-impact materials reduces transportation emissions and blends the building with its environment. Common materials include:
Stone and timber sourced nearby
Recycled or reclaimed materials
Non-toxic finishes and paints
5. Waste Reduction
During construction and operation, minimizing waste is crucial. Strategies include:
Prefabrication to reduce onsite waste
Recycling construction debris
Designing for durability and easy maintenance
By applying these principles, we can create mountain homes and buildings that are resilient, comfortable, and environmentally responsible.
Innovative Techniques for Sustainable Mountain Architecture
In recent years, advances in technology and design have opened new possibilities for sustainable mountain architecture. Here are some innovative techniques I have found particularly effective:
Earth-Sheltered Construction
Building partially underground or into the hillside leverages the earth’s natural insulation. This technique stabilizes indoor temperatures, reduces heating and cooling loads, and protects the structure from harsh weather.
Green Roofs and Walls
Vegetated roofs and walls provide additional insulation, reduce stormwater runoff, and create habitats for local wildlife. They also improve air quality and enhance the aesthetic appeal of mountain buildings.
Modular and Prefabricated Components
Prefabrication allows for precise manufacturing of building parts offsite, reducing construction time and waste. Modular designs can be adapted to difficult terrain and transported easily to remote locations.
Smart Home Integration
Incorporating smart systems for lighting, heating, and water management optimizes resource use. Sensors and automation help maintain comfort while minimizing energy consumption.
Passive Ventilation and Cooling
Designing for natural airflow reduces reliance on mechanical cooling. Features like operable windows, vents, and shaded outdoor spaces enhance indoor air quality and comfort.
These techniques, combined with traditional knowledge of mountain living, create sustainable homes that are both modern and rooted in their environment.

Practical Recommendations for Sustainable Mountain Building Projects
If you are considering a building project in a mountain region, here are some actionable steps to ensure sustainability:
Engage Experienced Professionals
Collaborate with architects and engineers who specialize in mountain terrain. For example, mountain range architects services offer expertise in balancing design innovation with environmental stewardship.
Conduct Comprehensive Site Surveys
Invest in detailed geological and environmental assessments before finalizing designs.
Prioritize Local Materials and Labor
Supporting local suppliers reduces carbon footprint and benefits the community.
Incorporate Renewable Energy Systems
Evaluate solar, wind, or micro-hydro options based on site conditions.
Plan for Water Efficiency
Design rainwater harvesting and greywater reuse systems from the start.
Design for Longevity and Flexibility
Use durable materials and adaptable layouts to extend the building’s useful life.
Minimize Footprint and Preserve Natural Features
Avoid unnecessary clearing and maintain native vegetation.
Educate Occupants on Sustainable Practices
Encourage energy-saving habits and responsible water use.
By following these recommendations, your mountain building project can achieve sustainability goals while providing a comfortable and inspiring space.
Embracing the Future of Sustainable Mountain Architecture
The future of mountain architecture lies in innovation, respect for nature, and community engagement. As climate change impacts become more pronounced, sustainable design is not just an option but a necessity.
Emerging trends include:
Net-zero energy buildings that produce as much energy as they consume
Biophilic design that strengthens connections between people and nature
Circular economy principles applied to construction and materials
Community-driven projects that integrate local culture and knowledge
By embracing these trends, we can create mountain environments that thrive economically, socially, and ecologically.
Sustainable mountain design services are evolving rapidly, and I am excited to be part of this journey. Together, we can build a future where architecture enhances the beauty and resilience of mountain landscapes.
If you are planning a project in a mountainous area, consider how sustainable design can transform your vision into reality. With the right approach, your building can become a model of harmony between human needs and the natural world.